
Additions, porches, garages
Worth Foundation Concrete for Additions and Garages
Below-grade concrete poured deep enough, square enough and strong enough that your framer starts on solid footing.
The Part of the Project You Only Get One Shot At
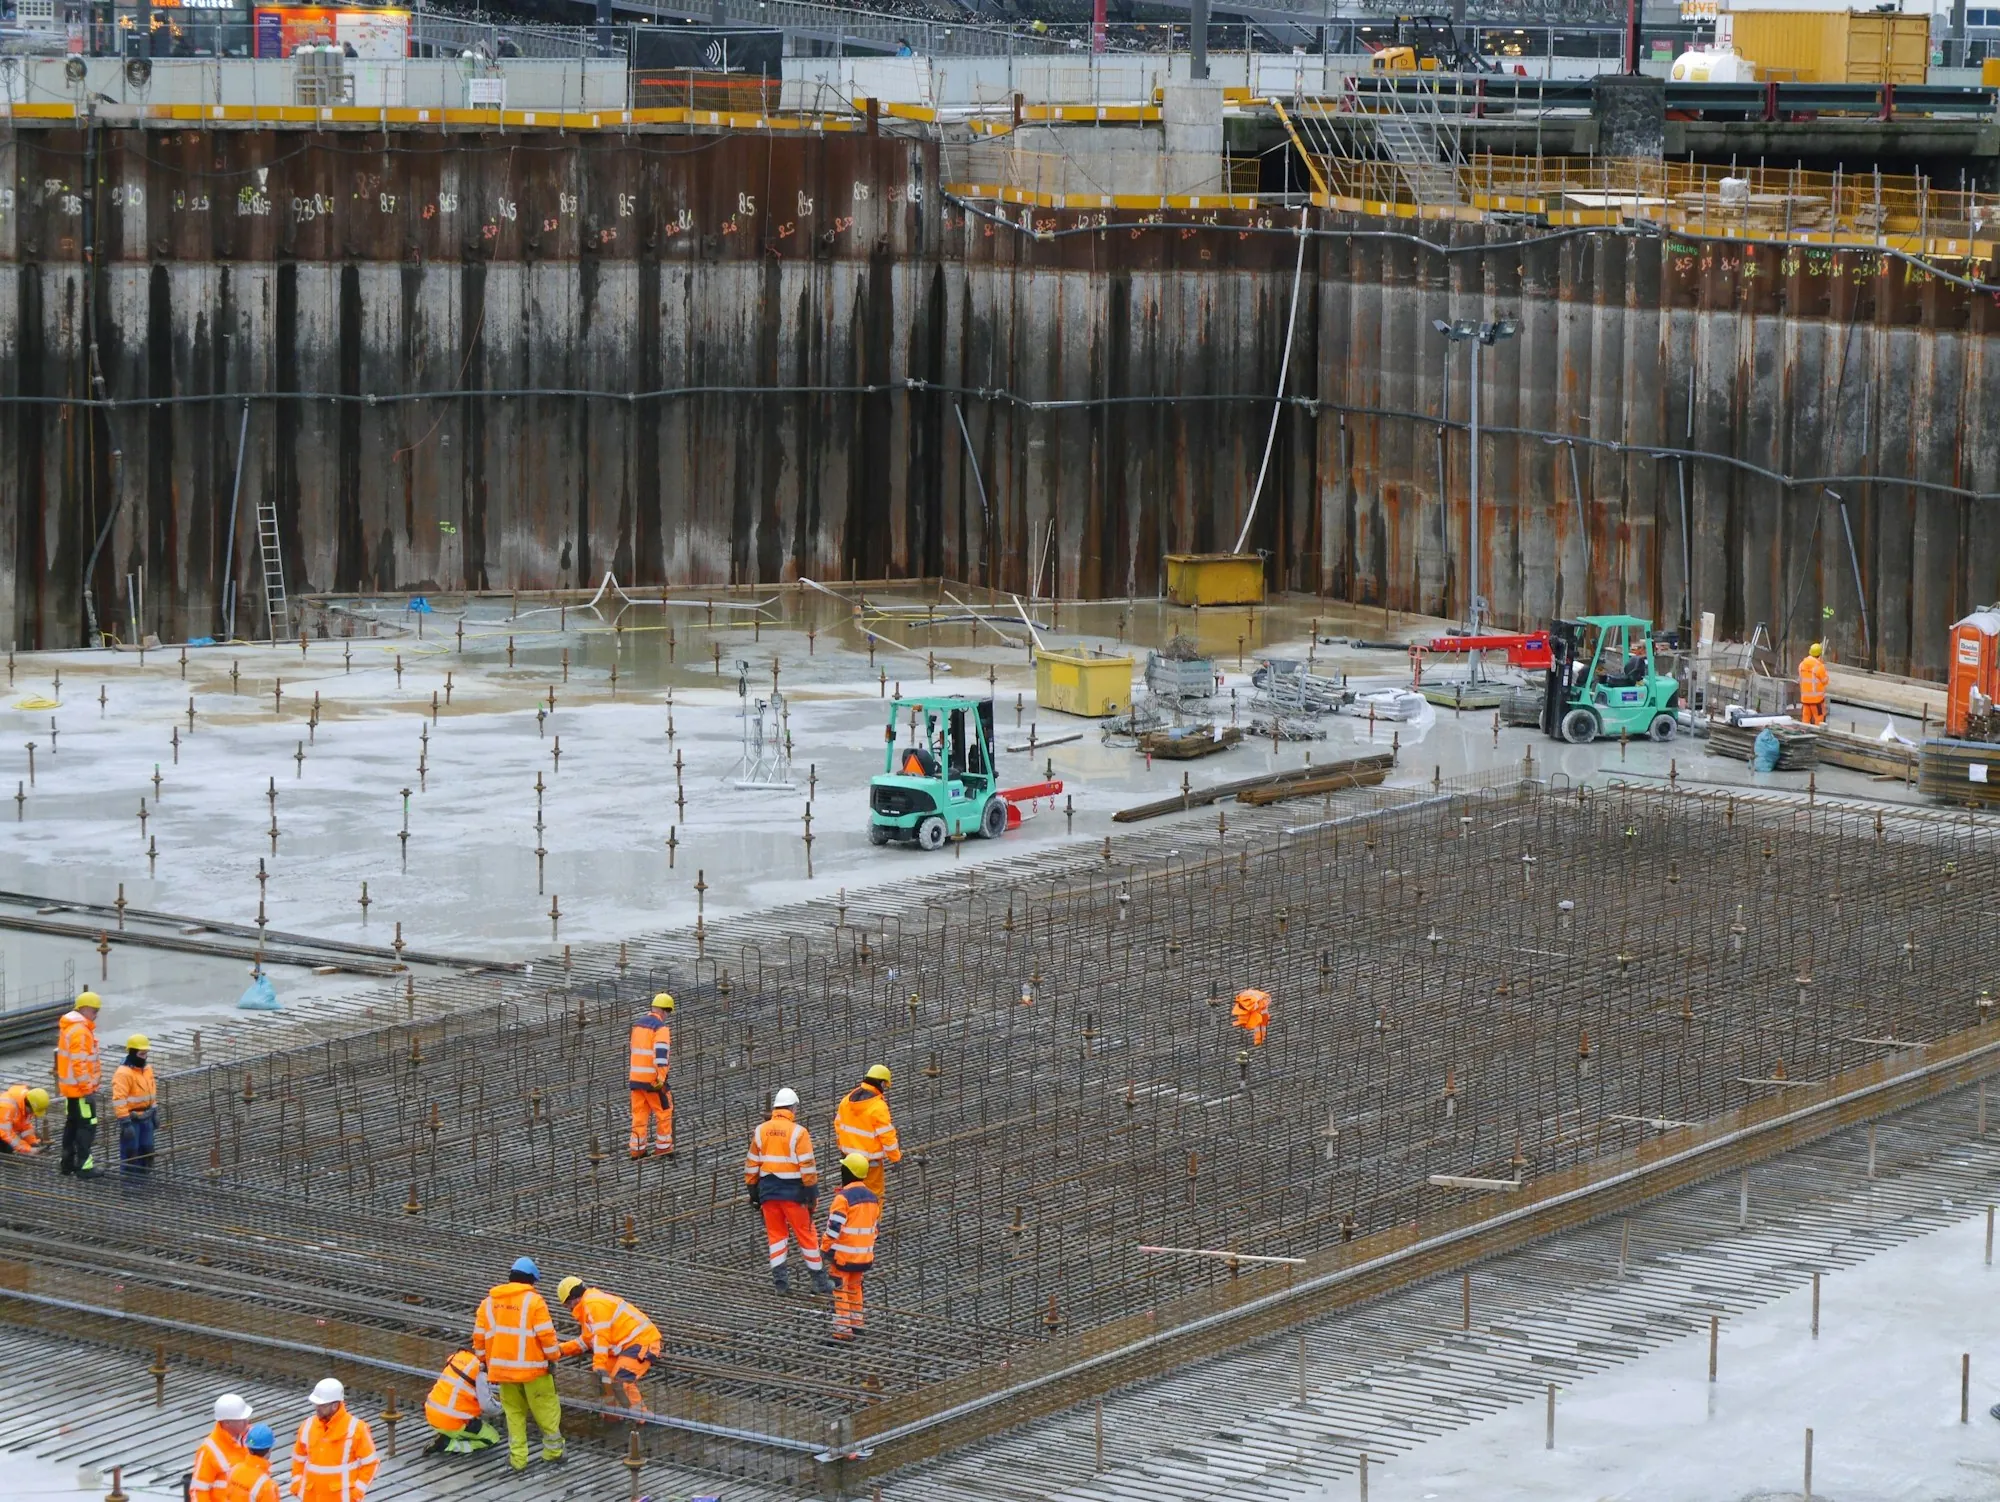
Almost everything on a house can be redone later at some cost, but the foundation under an addition or garage is the exception, which is why we take it slowly and talk it through with you and your builder before anything is dug. Every foundation starts from the plans. For a room addition that usually means trench footings carried deep enough that frozen ground has nothing to push against, with poured walls on top formed to the height and thickness the drawings call for. For many detached garages it means a slab-on-grade with a thickened edge, set on compacted stone. In either case the forms are checked for square and level before the pour, steel is placed and tied where specified, and anchor bolts are set while the concrete is still wet so the framing crew has what it needs. Older lots in Worth sometimes hide surprises, like old fill or a buried slab from a previous garage, and when we find one we tell you what it means rather than pouring over it and hoping. Once the concrete has set up, we pull the forms and the framer can take over.
Foundation Work We Handle
The drawings set the exact scope. These are the parts that typically fall to us.
Plan review with your builder
Footing size, wall height and slab thickness confirmed before excavation.
Excavation past frost
Trenches dug deep enough that freezing ground cannot push the structure up.
Footings on firm soil
Wide bearing footings poured level on undisturbed or properly compacted ground.
Formed and braced walls
Wall forms set plumb and square, braced for the pour.
Reinforcement per plan
Rebar placed and tied in the locations the drawings specify.
Thickened-edge garage slabs
Monolithic slabs with a deeper perimeter for many detached garages.
Anchors for the framer
Bolts set into the fresh concrete at the spacing your builder needs.
Forms stripped, site cleared
Once cured, forms come out and the work area is cleaned for the next trade.
How Foundation Work Moves Along
Plans and pricing
We review the drawings, visit the site, confirm access for equipment and put a number in writing, itemized by excavation, footings, walls or slab and steel.
Dig and form
Excavation goes to depth, footings are poured, and walls are formed and braced with reinforcement in place, all checked against the plans.
Pour and hand over
Concrete is placed and consolidated, anchors go in, the work cures under protection, and forms are stripped so framing can begin.
What You Can Count On Below Grade
No shortcuts on depth
Footings go below frost line every time. A shallow footing is the one mistake that cannot be fixed cheaply.
Straight talk about surprises
If we hit old fill or buried concrete, you hear about it and what it means before we go further.
Coordination with your builder
Questions about the plans get settled ahead of the pour, not in a rush while the truck waits.
- Footings past frost line
- Checked square before pouring
- Bolts placed for framing
- Surprises reported, not buried
New Room or New Garage on the Way?
Blueprints in hand make the call quicker. Footing depth, wall height or slab design all get covered, and the pour gets slotted into your builder's timeline.